
Just Listed








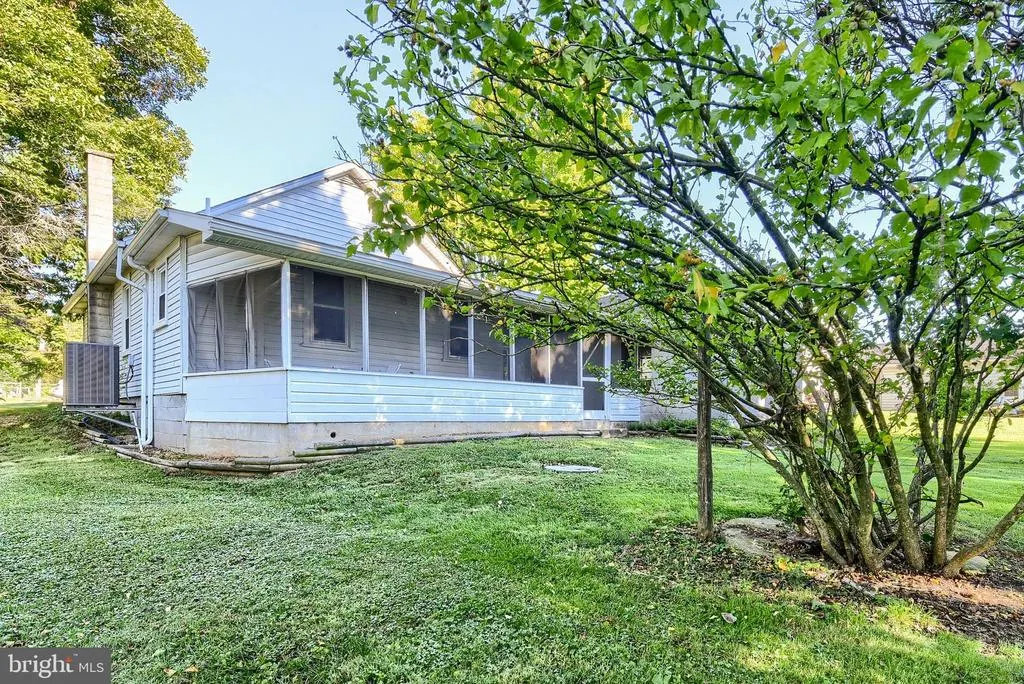


Address
46 Camp Ground Road, Dillsburg, PA
Price
$ 215,000
Property Attributes
- MLS#PAYK2112028
- TypeSingle Family
- Listing Status ACTIVE
- CountyYORK
- CityDillsburg
- AreaCarroll Twp
- NeighborhoodBeavertown
- Zip17019
- StyleRanch/Rambler
- Year Built1940
- Taxes$ 3186
- Price$ 215,000
- Bedrooms2
- Full Bathrooms1
- Half Bathrooms0
- Sqr Footage952
- Lot Size0.22 Acres
Data Source:
Bright MLS
Property Description
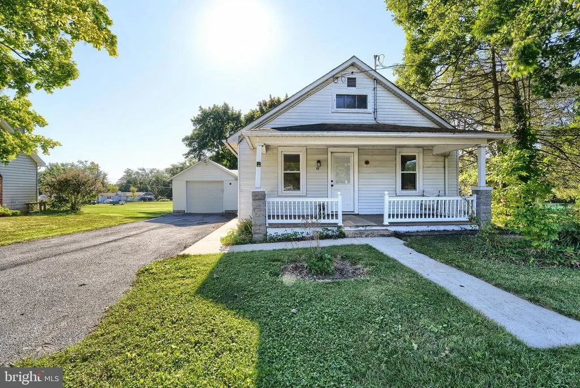
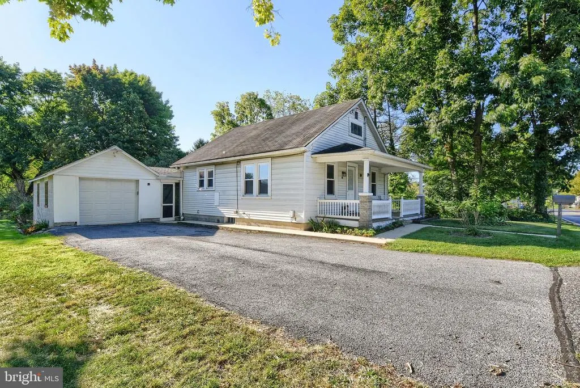
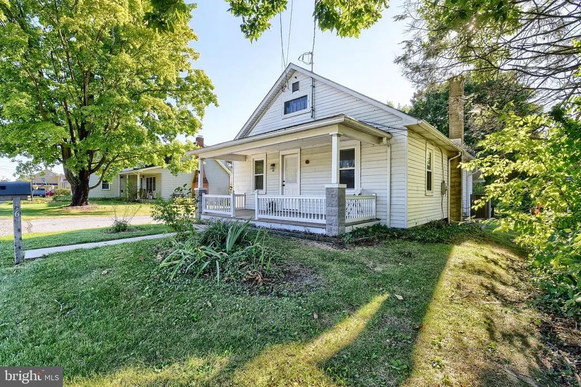
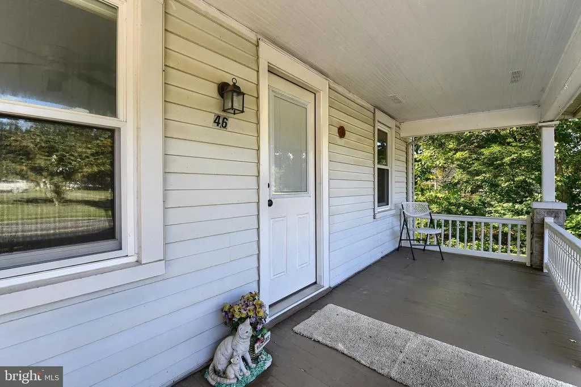
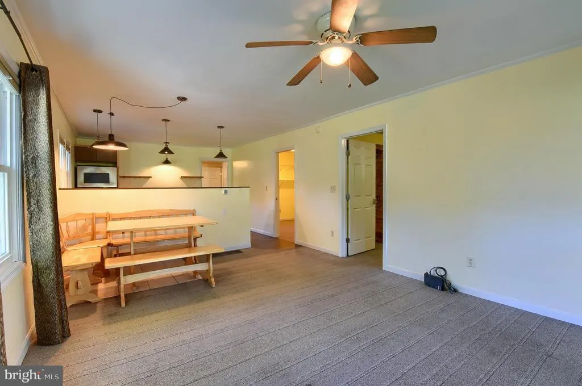
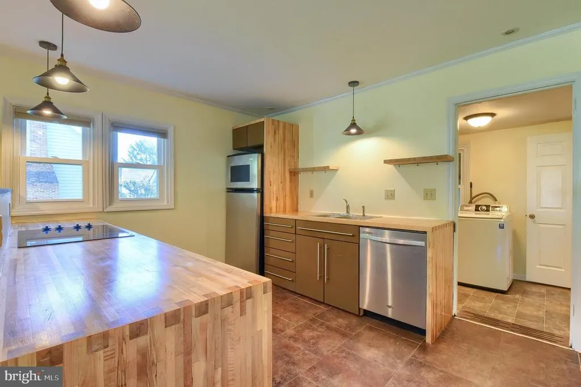
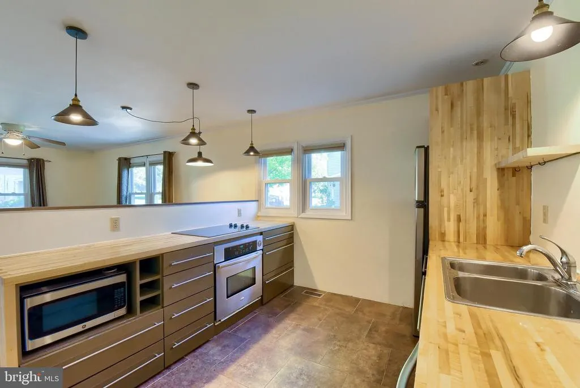
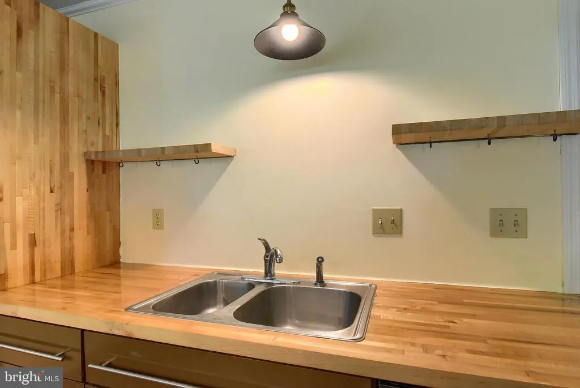
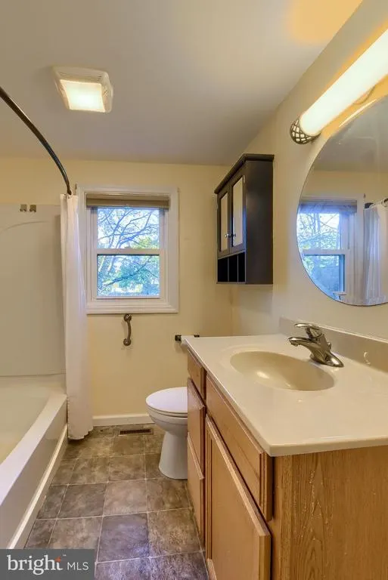
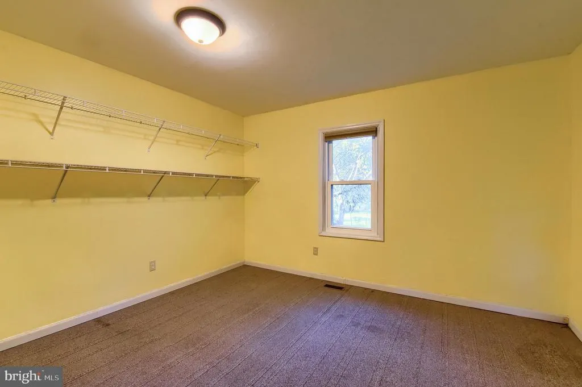
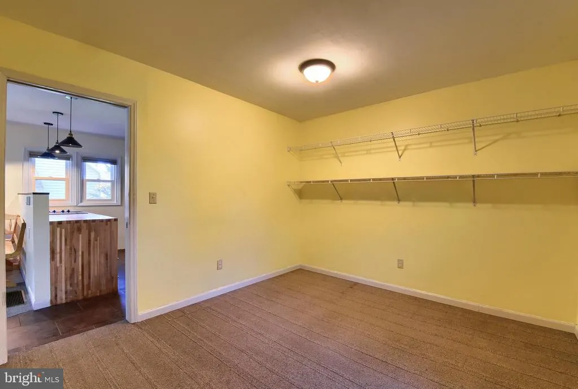
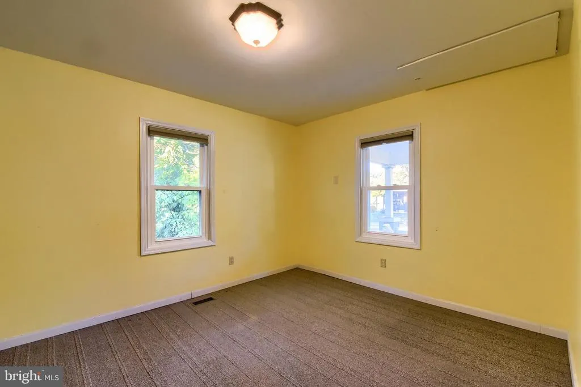
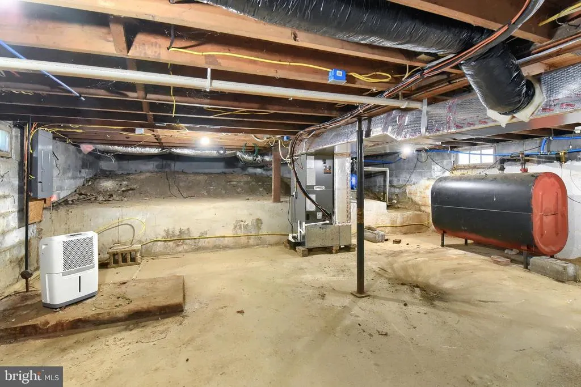
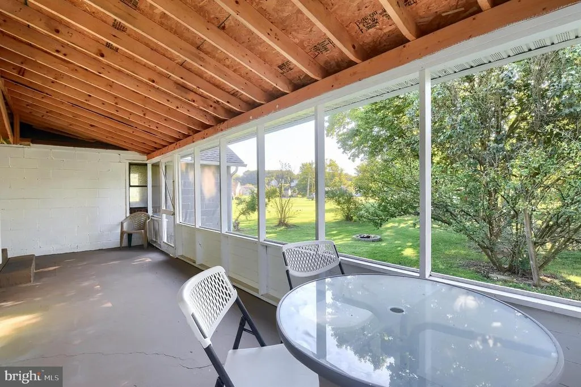
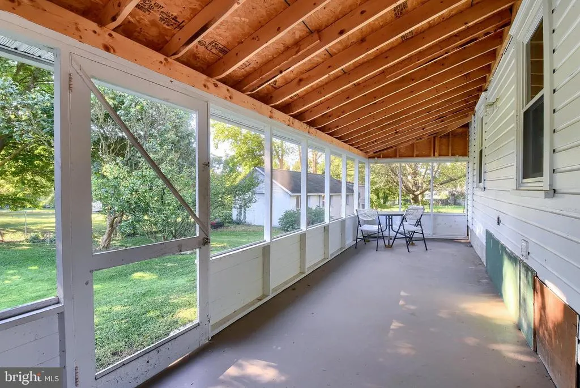
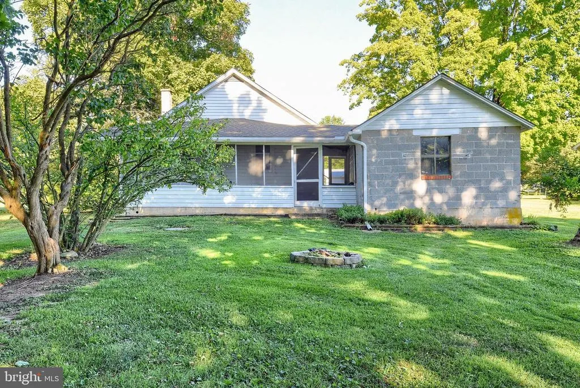
Charming, Updated One-floor living! Welcome to 46 Camp Ground Rd where comfort, convenience and thoughtful updates come together. This home features 2 bedrooms and one full bath. The covered front porch adds curb appeal and welcomes you home. Beautifully updated kitchen with butcher block counters, modern cabinets, open shelving and all appliances included. The open floor plan seamlessly connects the kitchen, dining area and living room. Enjoy the convenience of the main floor laundry with both washer and dryer included. Numerous updates in 2022 include heat pump, central air, roof, doors, garage door and opener, plus replacement windows. Additional improvements include updated electric, light fixtures, built in closet storage and crown molding. Safe interior-access basement provides storage and utility space, while the attic with pull down stairs provides additional storage. Create your own retreat with the screened-in sunroom overlooking the back yard. Plenty of room for a table and chairs or even a hot tub. Level lot is 0.22 acres with private driveway and one-car garage. Move-in ready and conveniently designed. Don't miss the opportunity to make this your new home!
| Elementary School | Middle School | High School |
|---|---|---|
| South Mountain Elementary School | Northern Middle School | Northern High School |
| Price History | |
|---|---|
| 9/18/2026 | Listed $215,000 |
General Features
| Living Area | 952 |
|---|---|
| Sewer | On Site Septic |
| Heating | Forced Air,Heat Pump(s) |
| Cooling | Central A/C,Ceiling Fan(s) |
| Possession | Settlement |
| Roof | Shingle |
| Appliances | Cooktop,Dryer,Stove,Refrigerator,Washer,Disposal,Dishwasher,Freezer,Microwave |
| Zoning | RESIDENTIAL |
| Garage Spaces | 1.00 |
| Patio/Porch Features | Porch(es),Screened,Enclosed |
| Architectural Style | Ranch/Rambler |
| Construction Materials | Stick Built |
| School District | NORTHERN YORK COUNTY |
| Year Built | 1940 |
| Electric | 200+ Amp Service |
| Levels | 1 |
| Tax Year | 2026 |
| Ownership | Fee Simple |
| Cool Fuel | Electric |
| Section | CARROLL |
| Accessibility | None |
| County | YORK |
| New Construction | No |
| Property Type | Residential |
| HOA | No |
| Subdivision Name | BEAVERTOWN |
| Garage Y/N | Yes |
| Water Access Y/N | No |
| Other Structures | Above Grade,Below Grade |
| Full Baths | 1 |
| Status | ACTIVE |
| Directions | From Rt 15 turn onto Mountain Rd,R/Dogwood Ln,L/Camp Ground Rd to House on the Left |
| City | DILLSBURG |
| Senior Community Y/N | No |
| MLS Area | Carroll Twp (15220) |
| Lot Size Units | Square Feet |
| Lot Size Square Feet | 9583.00 |
| Tax Assessed Value | 101740.0 |
| Tax Annual Amount | 3186.0 |
| Home Warranty Y/N | No |
| Structure Type | Detached |
| Condo/Coop Association fee Y/N | No |
| Bathrooms Full Main Level | 1 |
| Bathrooms Count Main Level | 1.00 |
| Price Per Sq Ft Total AG | 225.84 |
| Acceptable Financing | Cash,Conventional,FHA,USDA,VA |
| Historic Y/N | No |
| Vacation Rental Y/N | No |
| Total SQFT | 1624 |
| Standard Status | Active |
| Year Built Source | Assessor |
| Tax Lot | 0012 |
Interior Features
| Interior Amenities | Attic,Bathroom - Tub Shower,Carpet,Combination Dining/Living,Ceiling Fan(s),Dining Area,Entry Level Bedroom,Family Room Off Kitchen,Floor Plan - Open,Crown Moldings |
|---|---|
| Heating Fuel | Electric |
| Basement | Drain,Full,Interior Access,Poured Concrete,Sump Pump,Windows,Combination,Unfinished |
| Flooring | Carpet,Vinyl |
| Hot Water | Electric |
| Basement (Y/N) | Yes |
| Heating Y/N | Yes |
| Window Features | Replacement,Screens |
| Above Grade Finished Area | 952 |
| Central Air Y/N | Yes |
| Total Bedrooms | 2 |
| Main Level Bedrooms | 2 |
| Below Grade Finished Area Unit Type | Square Feet |
| LivingAreaSource | Estimated |
| Laundry Type | Has Laundry,Main Floor,Washer In Unit,Dryer In Unit |
| Below Grade Unfin Area Units | Square Feet |
| Below Grade Unfin SQFT | 672 |
| Below Grade Unfin SQFT Source | Estimated |
| Below Grade Finished Area Source | Assessor |
| Above Grade Finished Area Source | Estimated |
| Above Grade Finished Area Unit Type | Square Feet |
| Total Baths | 1 |
Exterior Features
| Exterior Amenities | Exterior Lighting |
|---|---|
| Pool | No Pool |
| Parking Features | Asphalt Driveway,Private |
| Lot Features | Level,Not In Development,Rear Yard,Rural |
| Water Source | Well |
| Total Parking Spaces | 3 |
| Garage Features | Garage - Front Entry,Garage Door Opener |
| Type of Parking | Attached Garage,Driveway,Off Street |
| Foundation Details | Block |
| Water View Y/N | No |
| Lot Size Acres | 0.22 |
| Lot Size Source | Assessor |
| Waterfront Y/N | No |
| Door Features | Insulated |
| Land Assessed Value | 45580.00 |
| Navigable Water Y/N | No |
| Water Oriented Y/N | No |
| # of Attached Garage Spaces | 1 |
Amenities
- Foreclosure
- Views
- Short Sale
- New Construction
- Adult 55+
- Lease To Own
- No HOA Fees
- Furnished
- Primary On Main
- Air Conditioning
- Seller Finance
- Green
- Fixer Upper
- Horse
- Golf
- Fireplace
- Deck
- Garage
- Basement
- Pool
Property vs Single Family Average in 17019
Price
Taxes
Year Built
Visits
 © BRIGHT, All Rights Reserved
