










Address
128 Kilgannon Lane, Lancaster, PA
Price
$ 549,900
Property Attributes
- MLS#PALA2094372
- TypeSingle Family
- Listing Status ACTIVE
- CountyLANCASTER
- CityLancaster
- AreaManor Twp
- NeighborhoodWoods Edge-Sutherland
- Zip17603
- StyleContemporary
- Year Built2011
- Taxes$ 6524
- Price$ 549,900
- Bedrooms3
- Full Bathrooms2
- Half Bathrooms0
- Sqr Footage1782
- Lot Size0.26 Acres
Data Source:
Bright MLS
Property Description
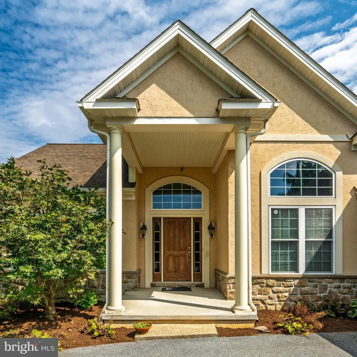
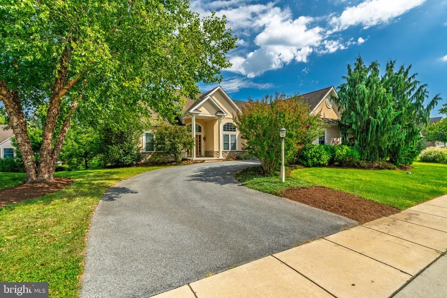
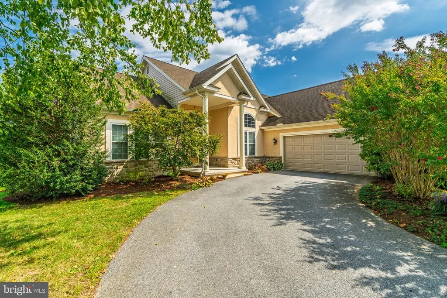
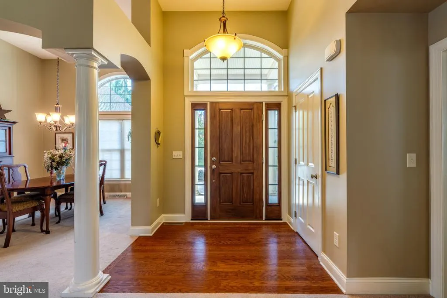
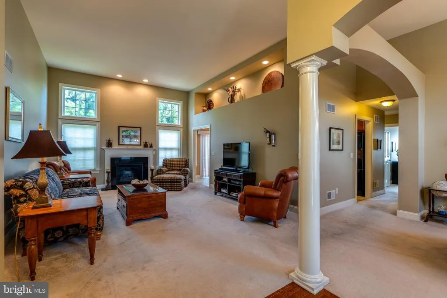
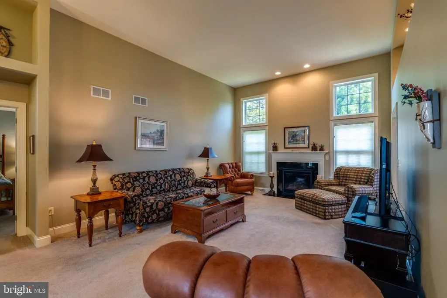
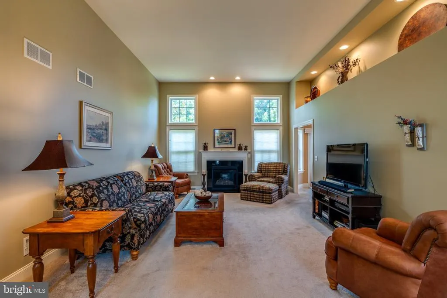
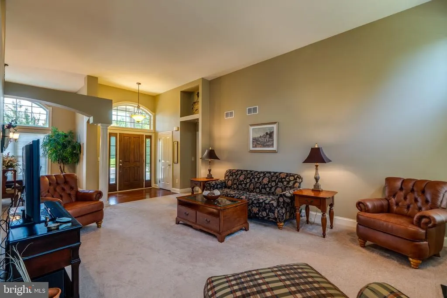
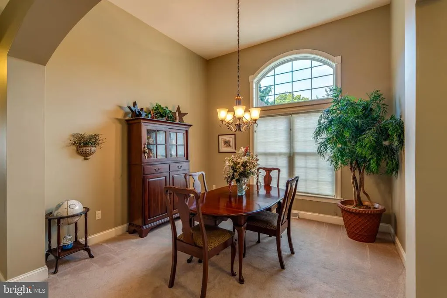
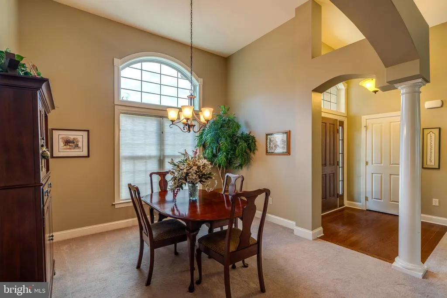
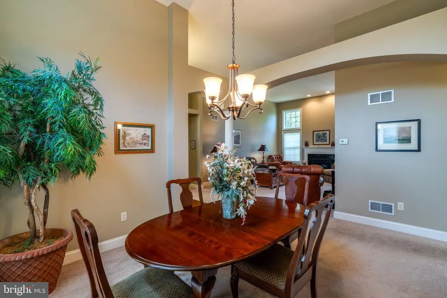
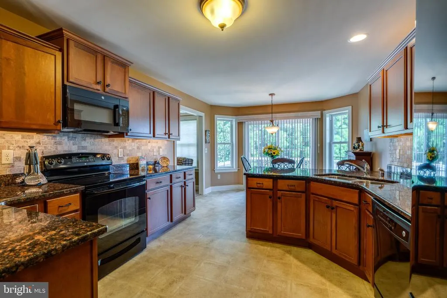
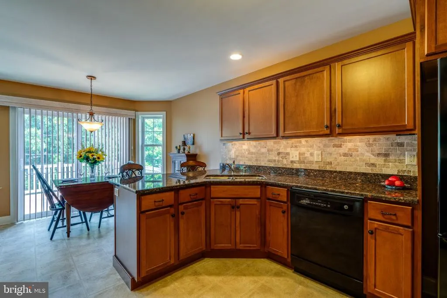
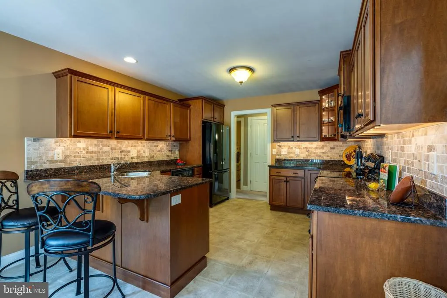
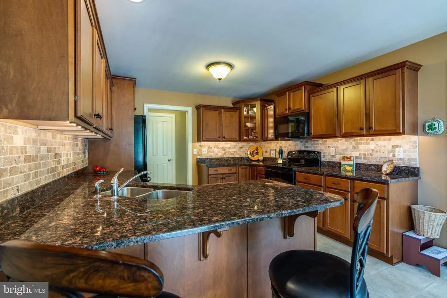
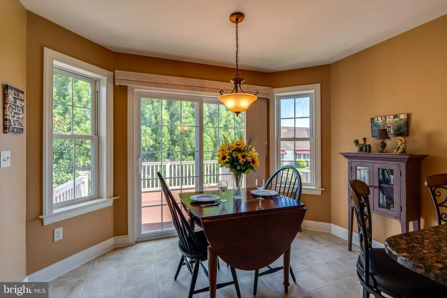
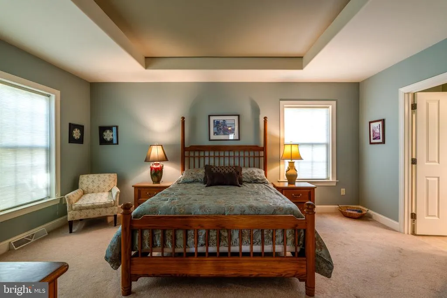
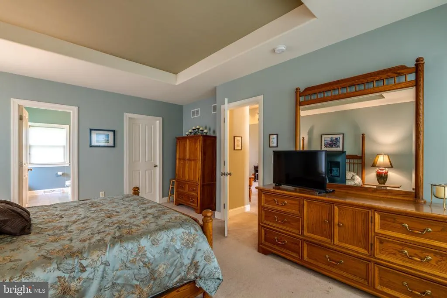
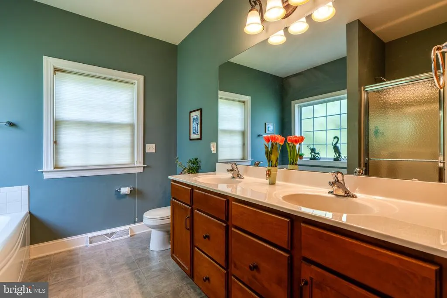
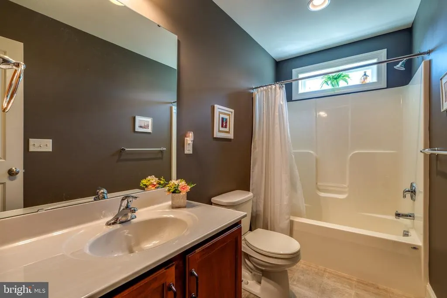
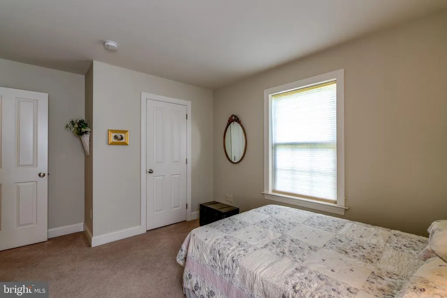
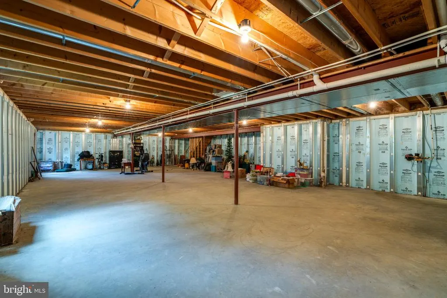
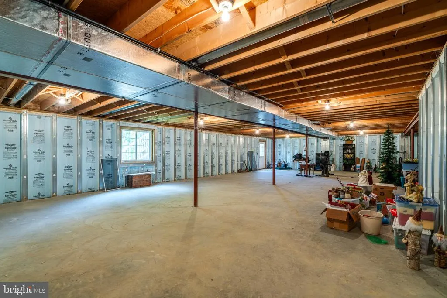
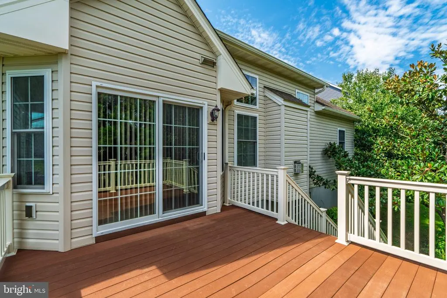
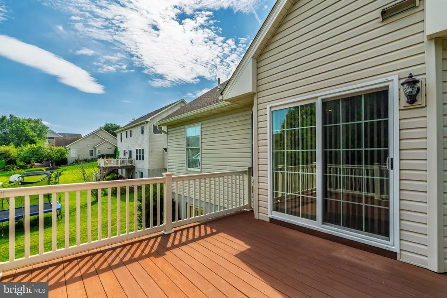
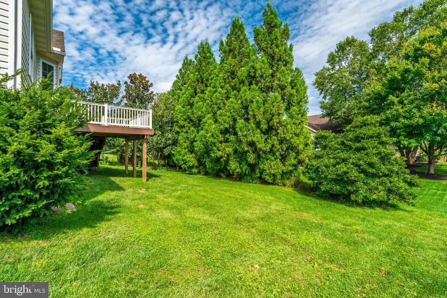
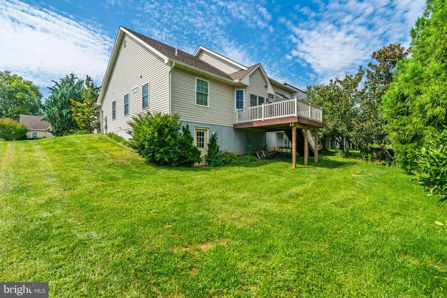
Step inside this beautifully appointed one-story home featuring a gleaming hardwood foyer, open floor plan with plenty of room to expand! This 3-bedroom, 2-full-bath home features a spacious great room with gas fireplace, built-in shelving, recessed lighting, and an open formal dining area accented by a transom window. The well-appointed kitchen offers granite countertops, tile backsplash, and a bright breakfast nook surrounded by windows. The inviting primary suite boasts a tray ceiling, large walk-in closet, and private bath with double sinks, soaking tub, and separate shower. Refrigerator, washer, and dryer are included. Step outside onto the large deck overlooking the private backyardan ideal setting for relaxing, entertaining, or enjoying the peaceful surroundings. The huge finished daylight walk-out basement with Superior Walls provides exceptional additional space and could easily be finished to create even more living area. Make this your next Home Sweet Home! You're really going to love it here!
| High School |
|---|
| Penn Manor High School |
| Price History | |
|---|---|
| 9/10/2026 | Listed $549,900 |
General Features
| Living Area | 1782 |
|---|---|
| Sewer | Public Sewer |
| Heating | Forced Air |
| Cooling | Central A/C |
| Possession | Immediate,Negotiable |
| Roof | Composite |
| Appliances | Built-In Microwave,Built-In Range,Dishwasher,Disposal,Dryer,Microwave,Oven/Range - Electric,Refrigerator,Stove,Washer,Water Heater |
| Zoning | RES |
| Garage Spaces | 2.00 |
| Architectural Style | Contemporary |
| Construction Materials | Stone,Stucco |
| School District | PENN MANOR |
| Year Built | 2011 |
| Electric | 200+ Amp Service |
| Levels | 1 |
| Tax Year | 2026 |
| Ownership | Fee Simple |
| Cool Fuel | Electric |
| Accessibility | None |
| County | LANCASTER |
| New Construction | No |
| Property Type | Residential |
| HOA | No |
| Subdivision Name | WOODS EDGE/SUTHERLAND |
| Garage Y/N | Yes |
| Water Access Y/N | No |
| Other Structures | Above Grade,Below Grade |
| Full Baths | 2 |
| Status | ACTIVE |
| Directions | USE GPS |
| City | LANCASTER |
| Disclosures | Prop Disclosure |
| Senior Community Y/N | No |
| MLS Area | Manor Twp (10541) |
| Lot Size Units | Square Feet |
| Lot Size Square Feet | 11326.00 |
| Tax Assessed Value | 267400.0 |
| Tax Annual Amount | 6524.0 |
| Home Warranty Y/N | No |
| Property Condition | Excellent |
| Structure Type | Detached |
| Condo/Coop Association fee Y/N | No |
| Bathrooms Full Main Level | 2 |
| Bathrooms Count Main Level | 2.00 |
| Price Per Sq Ft Total AG | 308.59 |
| Acceptable Financing | Cash,Conventional,FHA,VA |
| Historic Y/N | No |
| Lease Considered Y/N | No |
| Vacation Rental Y/N | No |
| Total SQFT | 1782 |
| Standard Status | Active |
| Year Built Source | Assessor |
| Association Recreation Fee | No |
Interior Features
| Interior Amenities | Breakfast Area,Carpet,Dining Area,Entry Level Bedroom,Floor Plan - Open,Kitchen - Eat-In,Kitchen - Table Space,Primary Bath(s),Walk-in Closet(s) |
|---|---|
| Heating Fuel | Natural Gas |
| Basement | Unfinished,Daylight,Full |
| Flooring | Carpet,Hardwood,Vinyl |
| Total Fireplaces | 1 |
| Fireplace Features | Gas/Propane |
| Hot Water | Natural Gas |
| Basement (Y/N) | Yes |
| Heating Y/N | Yes |
| Window Features | Palladian |
| Fireplace Y/N | Yes |
| Above Grade Finished Area | 1782 |
| Central Air Y/N | Yes |
| Total Bedrooms | 3 |
| Room Type | Dining Room,Primary Bedroom,Bedroom 2,Bedroom 3,Kitchen,Basement,Foyer,Great Room,Bathroom 2,Primary Bathroom |
| Main Level Bedrooms | 3 |
| Below Grade Finished Area Unit Type | Square Feet |
| LivingAreaSource | Assessor |
| Laundry Type | Dryer In Unit,Has Laundry,Main Floor,Washer In Unit |
| Below Grade Finished Area Source | Assessor |
| Above Grade Finished Area Source | Assessor |
| Above Grade Finished Area Unit Type | Square Feet |
| Total Baths | 2 |
Exterior Features
| Exterior Amenities | Sidewalks,Street Lights |
|---|---|
| Pool | No Pool |
| Parking Features | Paved Driveway |
| Water Source | Public |
| Inclusions | WASHER,DRYER,REFRIGERATOR IN KITCHEN,REFRIGERATOR IN GARAGE |
| Total Parking Spaces | 2 |
| Garage Features | Garage - Side Entry,Garage Door Opener |
| Type of Parking | Attached Garage,On Street,Off Street |
| Foundation Details | Permanent |
| Spa | No |
| Water View Y/N | No |
| Lot Size Acres | 0.26 |
| Lot Size Source | Assessor |
| Waterfront Y/N | No |
| Horse Y/N | No |
| Land Assessed Value | 71900.00 |
| Navigable Water Y/N | No |
| Water Oriented Y/N | No |
| # of Attached Garage Spaces | 2 |
Room Details
| Room | Dimensions | Level | Flooring | Details |
|---|---|---|---|---|
| Basement | Lower 1 | |||
| Bathroom 2 | Main | Flooring - Vinyl | ||
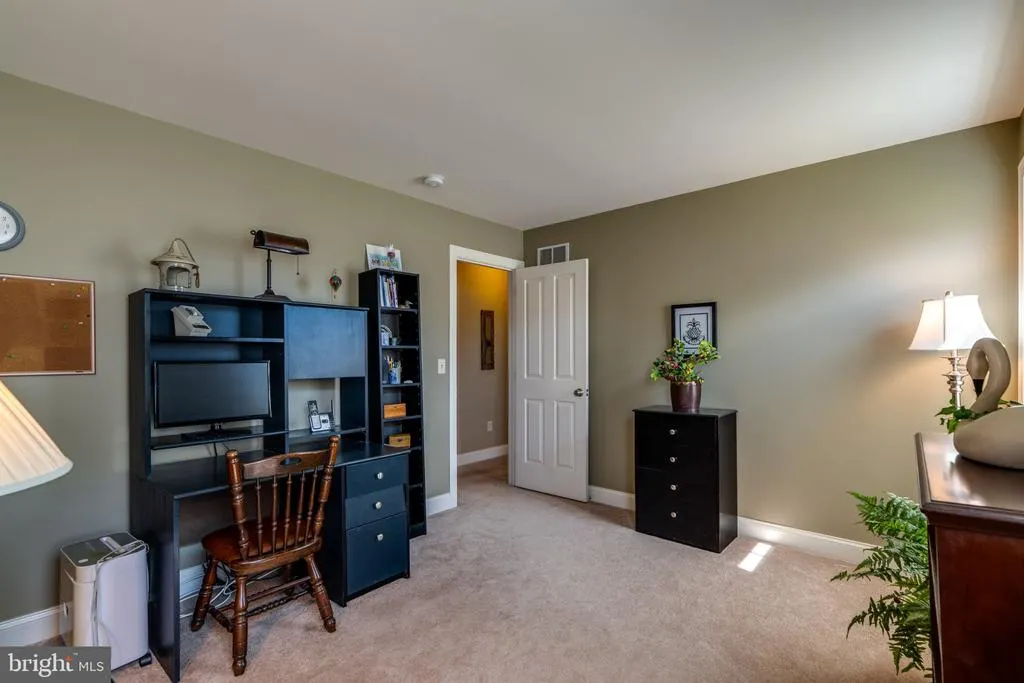
| Bedroom 2 | Main | Flooring - Carpet,Walk-In Closet(s) | ||
| Bedroom 3 | Main | Flooring - Carpet | ||
| Dining Room | Main | Flooring - Carpet | ||
| Foyer | Main | Flooring - HardWood | ||
| Great Room | Main | Flooring - Carpet,Fireplace - Gas,Lighting - Recessed,Built-Ins,Cathedral/Vaulted Ceiling | ||
| Kitchen | Main | Flooring - Vinyl,Breakfast Nook,Countertop(s) - Granite,Dining Area,Kitchen - Eat-in,Kitchen - Electric Cooking,Pantry | ||
| Primary Bathroom | Main | Flooring - Vinyl,Bathroom - Soaking Tub,Bathroom - Stall Shower,Bathroom - Walk-In Shower,Double Sink | ||
| Primary Bedroom | Main | Flooring - Carpet,Walk-In Closet(s),Attached Bathroom |
Amenities
- Foreclosure
- Views
- Short Sale
- New Construction
- Adult 55+
- Lease To Own
- No HOA Fees
- Furnished
- Primary On Main
- Air Conditioning
- Seller Finance
- Green
- Fixer Upper
- Horse
- Golf
- Fireplace
- Deck
- Garage
- Basement
- Pool
Property vs Single Family Average in 17603
Price
Taxes
Year Built
Visits
 © BRIGHT, All Rights Reserved
