






















Address
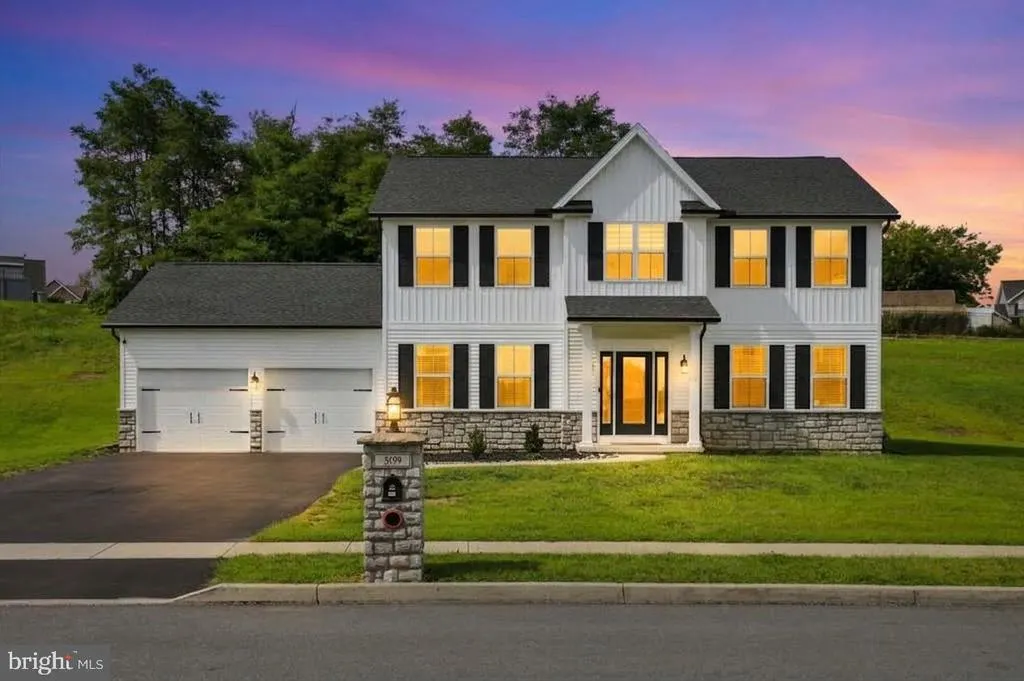
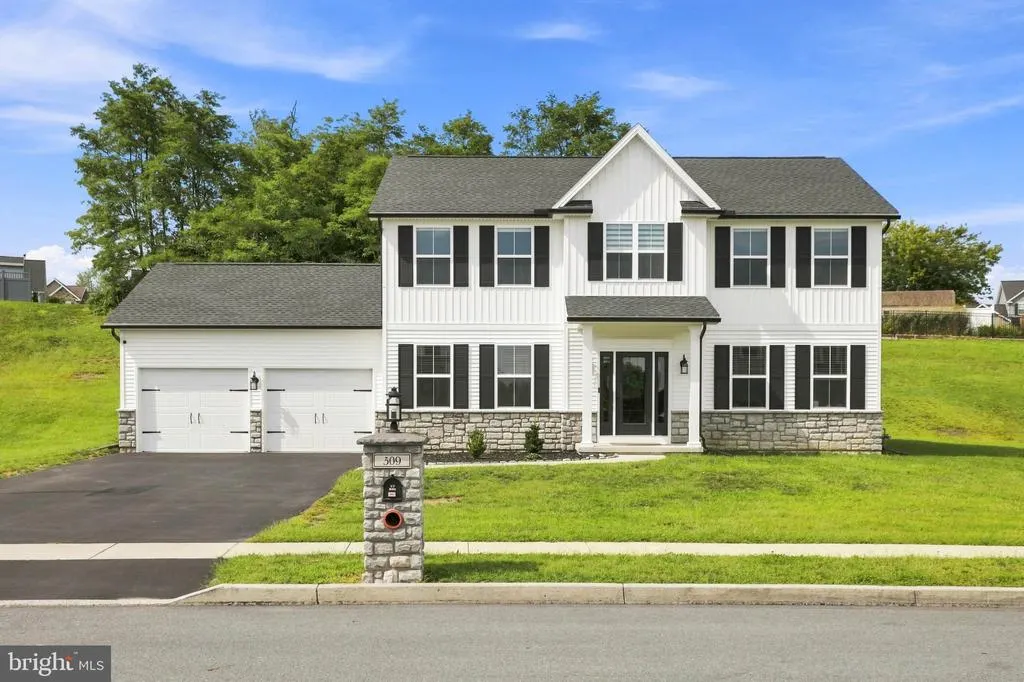
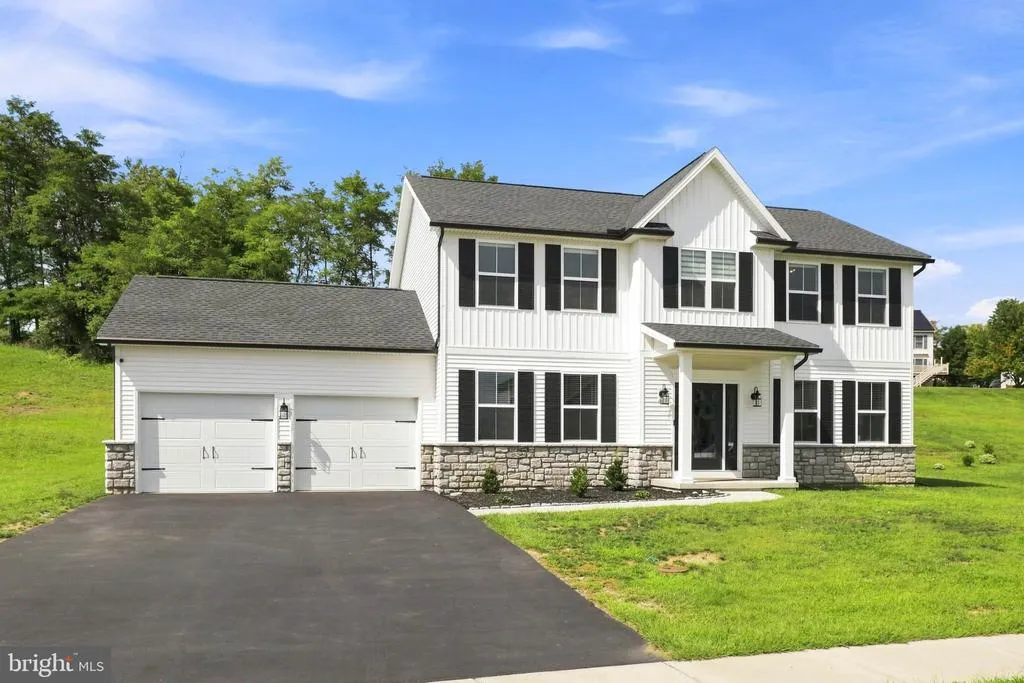
509 Elm Street, Harrisburg, PA
Price
$ 529,900
Property Attributes
- MLS#PADA2063904
- TypeSingle Family
- Listing Status ACTIVE
- CountyDAUPHIN
- CityHarrisburg
- AreaWest Hanover Twp
- NeighborhoodMayberry
- Zip17112
- StyleTraditional
- Year Built2023
- Taxes$ 6433
- Price$ 529,900
- Bedrooms4
- Full Bathrooms2
- Half Bathrooms1
- Sqr Footage2444
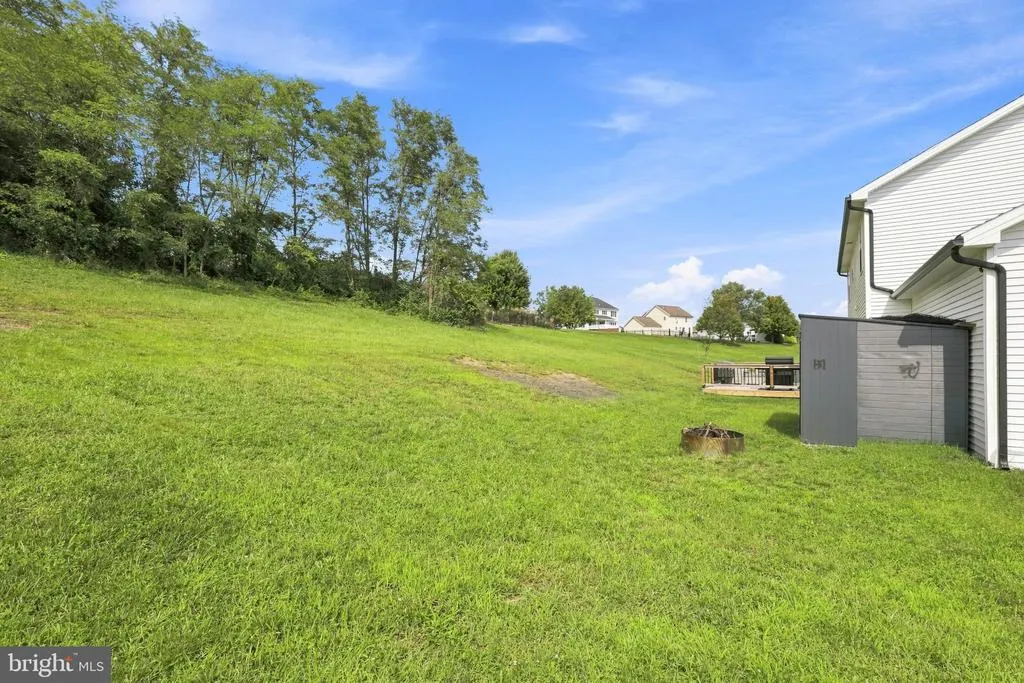
- Lot Size0.45 Acres
Data Source:
Bright MLS
Property Description
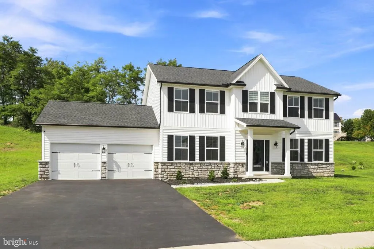
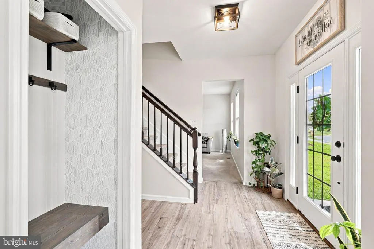
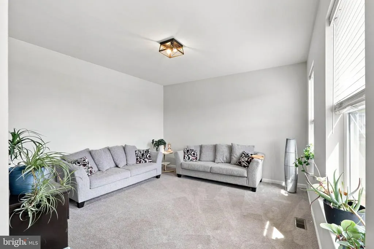
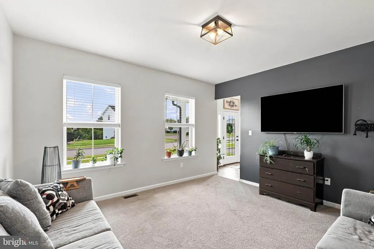
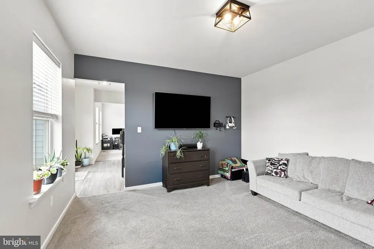
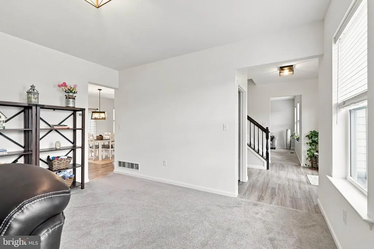
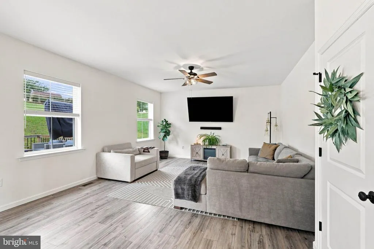
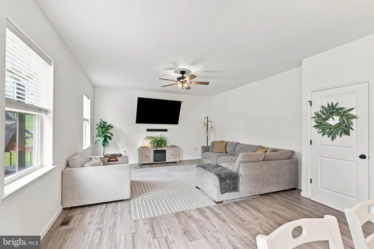
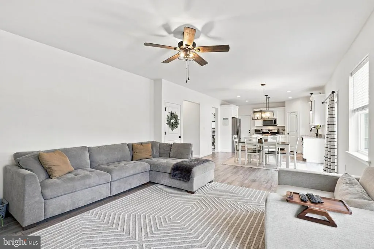
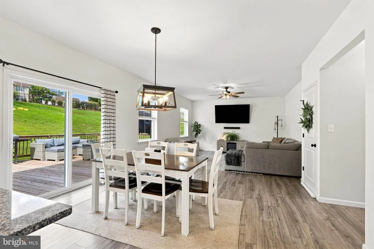
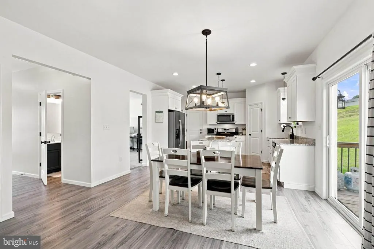
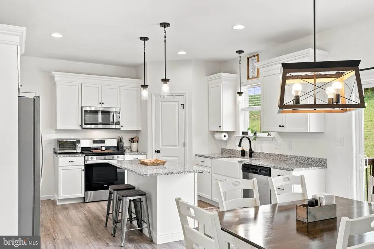
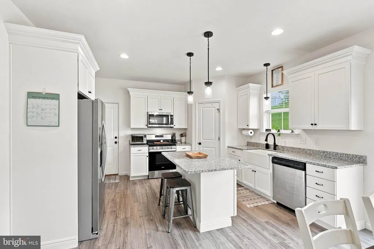
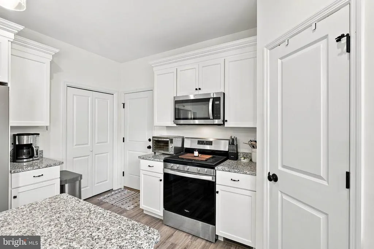
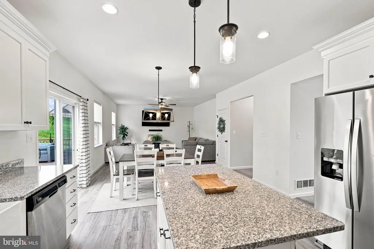
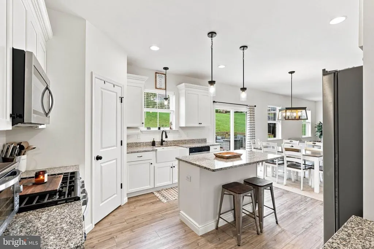
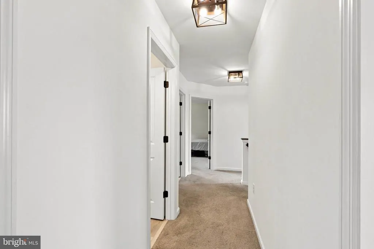
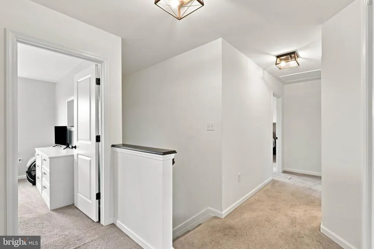
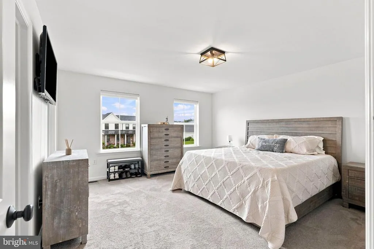
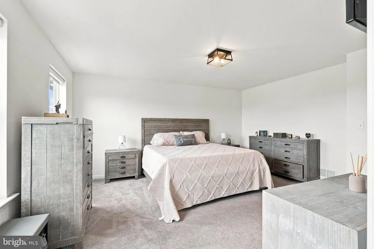
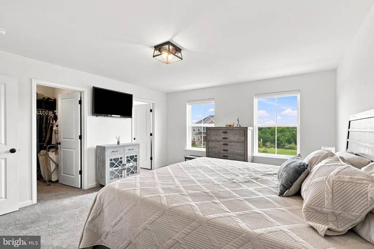
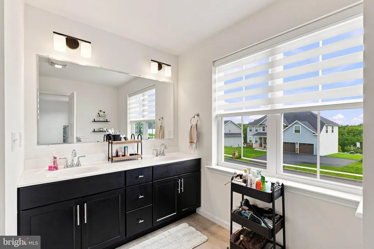
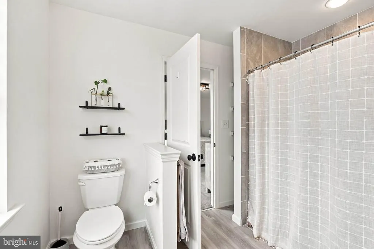
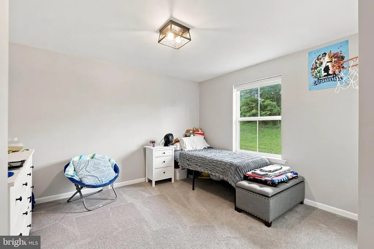
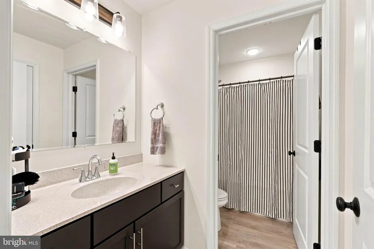
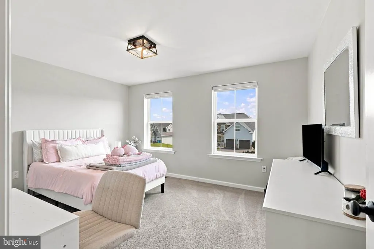
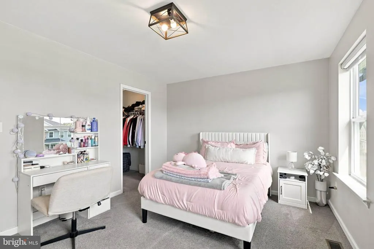
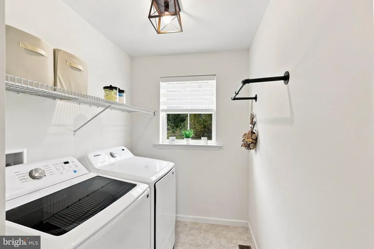
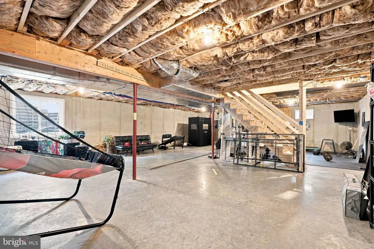
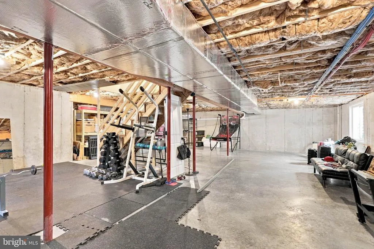
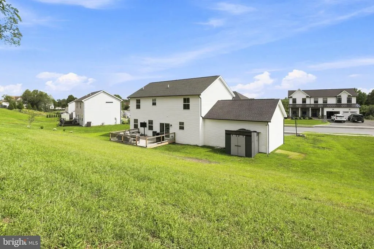
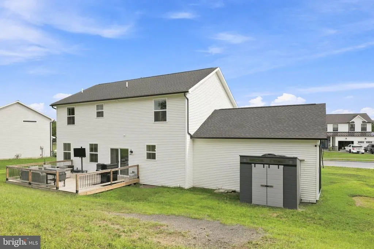
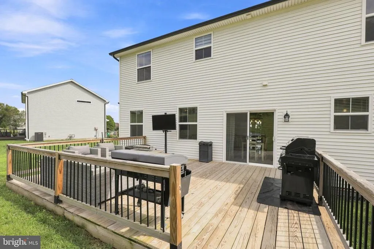
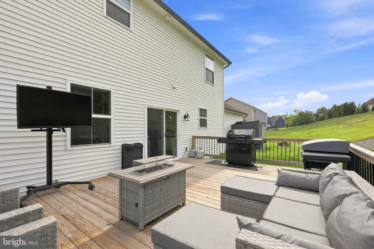
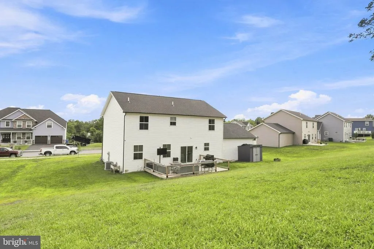
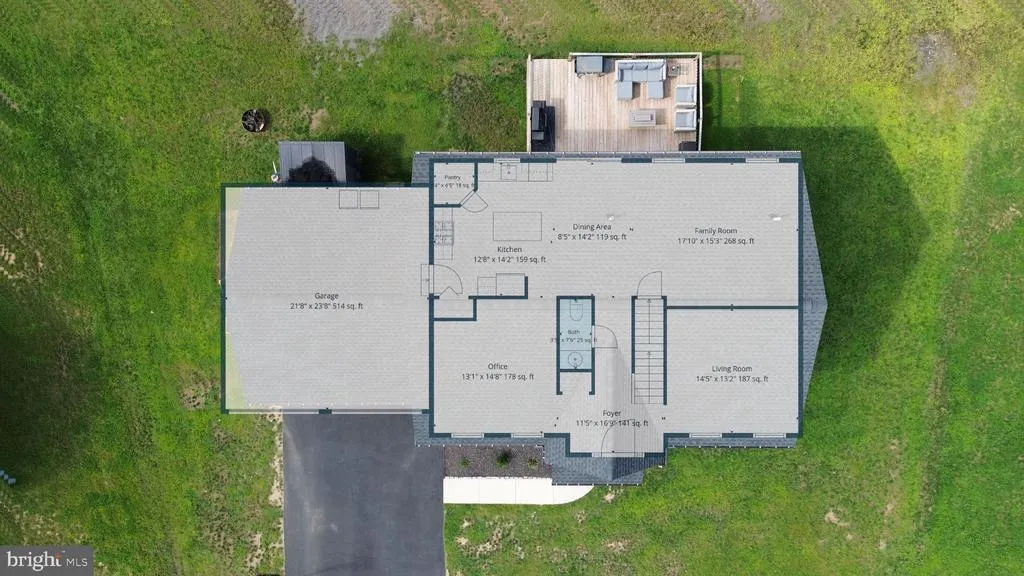
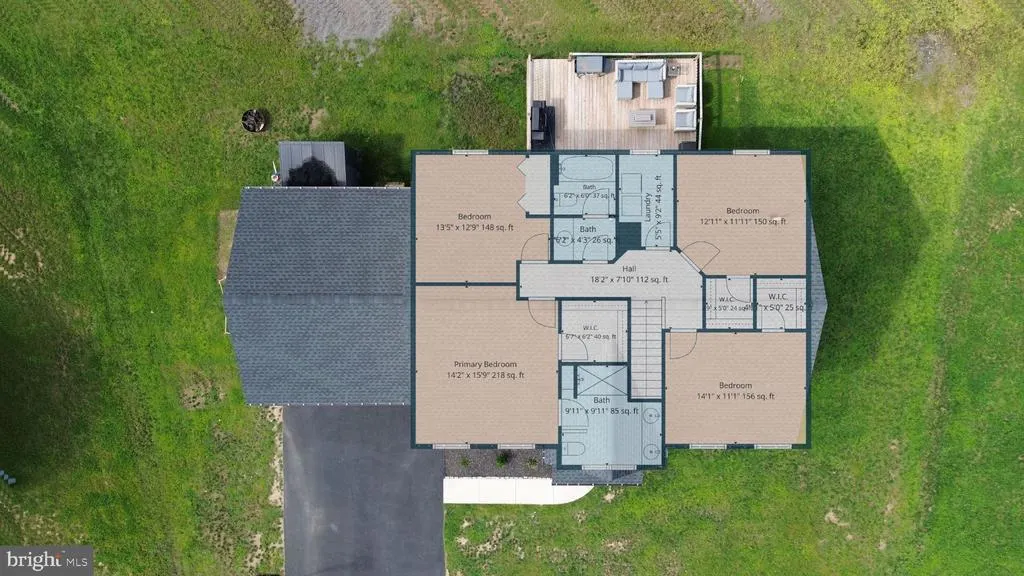
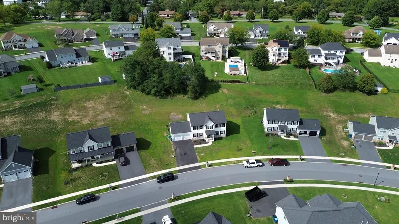
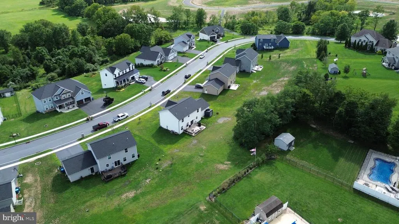
Welcome to 509 Elm St, a move in ready home built in 2023 by Fine Line Homes. You'll enjoy peace of mind with newer everything, plus transferable roof, siding, and structural warranties. Tucked away in a quiet neighborhood, the home is ideally located just 7 miles from Hershey Medical Center and 12 miles from Harrisburg International Airport. Inside, the kitchen features granite countertops and stainless steel appliances, while a second floor laundry room adds ultimate everyday convenience. The spacious bedrooms feature walk in closets, and the back deck provides a great space for hosting friends and family. Complete with an unfinished basement featuring a built in egress window exit, this home offers the perfect opportunity to easily add a bedroom or custom living space. Ready to be tailored entirely to your needs, this property is ready for its next owner!
| Elementary School | High School |
|---|---|
| West Hanover Elementary School | Central Dauphin High School |
| Price History | |
|---|---|
| 9/6/2026 | Listed $529,900 |
General Features
| Living Area | 2444 |
|---|---|
| Sewer | Public Sewer |
| Heating | Forced Air |
| Cooling | Central A/C |
| Utilities | Cable TV,Phone |
| Possession | 0-30 Days CD |
| Roof | Architectural Shingle |
| Zoning | R-1 |
| HOA Fee | 100.00 |
| Garage Spaces | 2.00 |
| Architectural Style | Traditional |
| Construction Materials | Frame |
| School District | CENTRAL DAUPHIN |
| Year Built | 2023 |
| Levels | 2 |
| Tax Year | 2026 |
| Ownership | Fee Simple |
| Cool Fuel | Electric |
| Accessibility | 2+ Access Exits |
| Assoc Fee Paid Per | Annually |
| County | DAUPHIN |
| New Construction | No |
| Property Type | Residential |
| HOA | Yes |
| Subdivision Name | MAYBERRY |
| Garage Y/N | Yes |
| Water Access Y/N | No |
| Other Structures | Above Grade,Below Grade |
| Full Baths | 2 |
| Status | ACTIVE |
| Directions | take I-81 North to Exit 77 for PA-39 toward Linglestown/Hershey. Turn onto PA-39 East (Linglestown Road) and proceed for approximately 2.5 miles toward the skyline area near Resurrection Cemetery. Tu |
| City | HARRISBURG |
| Senior Community Y/N | No |
| MLS Area | West Hanover Twp (14068) |
| Lot Size Units | Square Feet |
| Lot Size Square Feet | 19602.00 |
| Tax Assessed Value | 216100.0 |
| Tax Annual Amount | 6433.0 |
| Structure Type | Detached |
| Condo/Coop Association fee Y/N | No |
| Bathrooms Count Main Level | 1.00 |
| Price Per Sq Ft Total AG | 216.82 |
| Acceptable Financing | Cash,FHA,VA,Conventional |
| Avg. Electric Per Month | 275.0 |
| Avg. Gas Per Month | 40.0 |
| Vacation Rental Y/N | No |
| Avg. Water Per Month | 150.0 |
| Total SQFT | 3613 |
| Builder Name | Fine Line Homes |
| Standard Status | Active |
| Year Built Source | Assessor |
| Association Recreation Fee | No |
Interior Features
| Interior Amenities | Kitchen - Island |
|---|---|
| Heating Fuel | Natural Gas |
| Basement | Poured Concrete,Unfinished |
| Flooring | Carpet,Luxury Vinyl Plank |
| Hot Water | Natural Gas |
| Basement (Y/N) | Yes |
| Heating Y/N | Yes |
| Window Features | Double Hung,Double Pane |
| Above Grade Finished Area | 2444 |
| Half Baths | 1 |
| Central Air Y/N | Yes |
| Total Bedrooms | 4 |
| Below Grade Finished Area Unit Type | Square Feet |
| LivingAreaSource | Assessor |
| Below Grade Unfin Area Units | Square Feet |
| Below Grade Unfin SQFT | 1169 |
| Below Grade Unfin SQFT Source | Estimated |
| Below Grade Finished Area Source | Assessor |
| Bedrooms Count All Upper Levels | 4 |
| Bedrooms Count Upper Level 1 | 4 |
| Bathrooms Half Main Level | 1 |
| Bathrooms Full Upper Level 1 | 2 |
| Bathrooms Full All Upper Levels | 2 |
| Bathrooms Count Upper Level 1 | 2.00 |
| Bathrooms Count All Upper Levels | 2 |
| Above Grade Finished Area Source | Assessor |
| Above Grade Finished Area Unit Type | Square Feet |
| Total Baths | 3 |
Exterior Features
| Exterior Amenities | Sidewalks |
|---|---|
| Pool | No Pool |
| Parking Features | Asphalt Driveway |
| Water Source | Public |
| Inclusions | washer,dryer and fridge |
| Total Parking Spaces | 6 |
| Garage Features | Garage Door Opener,Garage - Front Entry |
| Type of Parking | Attached Garage,Driveway |
| Foundation Details | Concrete Perimeter |
| Water View Y/N | No |
| Lot Size Acres | 0.45 |
| Lot Size Source | Assessor |
| Waterfront Y/N | No |
| Builder Model | Richmond |
| Land Assessed Value | 27000.00 |
| Navigable Water Y/N | No |
| Water Oriented Y/N | No |
| # of Attached Garage Spaces | 2 |
Amenities
- Foreclosure
- Views
- Short Sale
- New Construction
- Adult 55+
- Lease To Own
- No HOA Fees
- Furnished
- Primary On Main
- Air Conditioning
- Seller Finance
- Green
- Fixer Upper
- Horse
- Golf
- Fireplace
- Deck
- Garage
- Basement
- Pool
Property vs Single Family Average in 17112
Price
Taxes
Year Built
Visits
 © BRIGHT, All Rights Reserved
